What Determines a Concrete Slab's Dead-Load Weight
Knowing the exact weight of a concrete slab — not just its volume — is the starting point for three fundamentally different engineering tasks: dead-load analysis for the supporting structure, formwork pressure design during the pour, and haul-away or crane-lift logistics for pre-cast panels. Weight is a direct product of two variables: slab volume and the unit weight (density) of the specific concrete mix, which shifts meaningfully between normal-weight, reinforced, and lightweight designs. This calculator converts slab dimensions and concrete density into pounds and short tons, giving structural engineers, general contractors, and homeowners the single number their project actually needs before any other decision gets made. If you need the yardage to order rather than the weight, the concrete slab volume calculator is the right starting point. The density constants behind every figure are explained in our pillar guide on how much concrete weighs; for the volume input, see how to calculate concrete for a slab; and for unit changes, our concrete volume conversions guide.
The tool accepts length, width, and thickness in imperial or metric units, applies the appropriate density for normal-weight, reinforced, lightweight, or custom concrete, and outputs the total dead load in pounds, short tons, kilograms, and metric tonnes simultaneously. It also flags cases where slab weight exceeds common single-axle truck limits — a compliance check that saves a logistics call later. For a full cost analysis of your slab project, see the concrete slab cost calculator; for structural load-carrying capacity (how much weight the finished slab can bear), see the concrete slab load capacity calculator.
What This Slab Weight Model Assumes
- Weight is dry cured-state density, not fresh-mix density. The calculator applies the standard hardened-concrete unit weight — 150 lb/ft³ for normal-weight concrete per ACI 318-19 Table 19.2.1 — which is within 1–2% of the fresh (plastic) mix weight. It does not separately model the small water-loss difference between wet and cured states.
- Reinforced density (156 lb/ft³) is a lump-sum uplift, not a rebar takeoff. Toggling to the reinforced preset applies an ACI-recognized ~4% density increase to account for typical embedded steel — it does not calculate an actual rebar weight from bar size and spacing. For an exact steel takeoff, pair this with the rebar weight calculator.
- Uniform thickness across the slab footprint. The model multiplies length × width × thickness as a single rectangular prism. Sloped slabs, thickened edges, or stepped footings require breaking the slab into separate uniform-thickness zones and summing the results.
- Static weight only — not formwork or hydrostatic pressure. Fresh concrete behaves as a fluid while plastic, exerting lateral pressure on wall or column forms proportional to unit weight and pour height. This calculator's static slab weight does not represent that hydrostatic shoring load — see ACI 347R-14 for formwork pressure design.
- Truck-weight flags use federal, not state or local, limits. The haul-away compliance check references FHWA 23 CFR 658 single-axle (20,000 lb) and tandem-axle (34,000 lb) Interstate limits. State highways and local bridge postings may be more restrictive.
How Slab Weight Is Derived
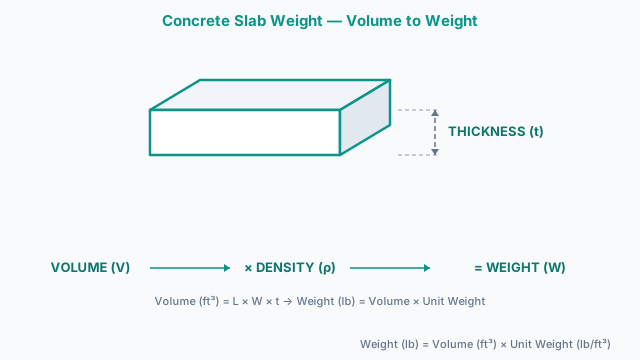
- 1) VolumeVolume (ft³) = Length (ft) × Width (ft) × Thickness (ft)
Convert thickness in inches to feet by dividing by 12 before applying this formula. - 2) Total WeightWeight (lb) = Volume (ft³) × Unit Weight (lb/ft³)
Weight (short tons) = Weight (lb) ÷ 2,000
One cubic yard of normal-weight concrete (27 ft³) weighs 27 × 150 = 4,050 lb = 2.025 short tons. - 3) Dead Load per Square FootDead Load (lb/ft²) = Thickness (ft) × Unit Weight (lb/ft³)
A 4-inch (0.333 ft) normal-weight slab carries 0.333 × 150 = 50 lb/ft² of dead load — a standard structural shorthand. - 4) Metric EquivalentWeight (kg) = Volume (m³) × Unit Weight (kg/m³)
Weight (metric tonnes) = Weight (kg) ÷ 1,000
Normal-weight concrete: 2,400 kg/m³. Reinforced: ≈ 2,500 kg/m³. Lightweight: ≈ 1,850 kg/m³.
Entering Your Slab Weight Parameters
- 1Enter the slab length and width in your preferred unit (feet or metres). For irregular shapes, break the slab into rectangles and add the results.
- 2Enter the slab thickness. Type in inches and the calculator converts automatically — or switch the unit toggle to feet if your drawings already show decimal feet.
- 3Select a concrete type: Normal-weight (150 lb/ft³) for standard residential and commercial pours, Reinforced (156 lb/ft³) if rebar or wire mesh is embedded, Lightweight (115 lb/ft³) for upper-floor or roof slabs, or Custom if you have a mix-specific unit weight from your concrete supplier.
- 4Enter the number of slabs if you are planning multiple identical panels for pre-cast delivery sequencing or multi-pour scheduling.
- 5Click Calculate. The right pane immediately shows total weight in pounds and short tons, plus the per-square-foot dead load.
- 6Review the truck-weight compliance flag if it appears. A standard single-axle truck is limited to 20,000 lb (10 short tons) under federal highway rules — if your slab exceeds that, plan multiple haul-away loads.
- 7Check the per-square-foot value. Your structural engineer will use this lb/ft² figure as the slab's dead-load contribution to the total gravity load on beams and columns.
- 8Switch to Advanced mode to see the equivalent weight in kilograms and metric tonnes — required for projects using metric structural calculations or international shipping documentation.
- 9Click Print / Save to generate a PDF summary. Include the printout in your permit package, logistics brief, or engineer's file.
Concrete Slab Weight Design Values by Type
| Concrete Type | lb/ft³ | kg/m³ | Dead Load @ 4 in (lb/ft²) | Common Application |
|---|---|---|---|---|
| Normal-weight (plain) | 145–150 | 2,320–2,400 | 48–50 | Driveways, sidewalks, ground-floor slabs |
| Reinforced concrete | 150–156 | 2,400–2,500 | 50–52 | Structural slabs, garage floors, suspended decks |
| Lightweight structural | 90–115 | 1,440–1,840 | 30–38 | Upper-floor slabs, roof decks, precast panels |
| Heavyweight (radiation shielding) | 190–225 | 3,040–3,600 | 63–75 | Nuclear facilities, medical X-ray rooms |
| Air-entrained | 140–145 | 2,240–2,320 | 47–48 | Freeze-thaw climate zones, exterior flatwork |
Source: ACI 318-19 Table 19.2.1 and ASTM C138/C138M. Actual unit weight for any mix should be verified by the concrete supplier or measured on-site per ASTM C138.
Worked Analysis: 24 × 20 ft Reinforced Garage Slab
Suppose you are pouring a 24-foot by 20-foot attached garage floor to a depth of 5 inches, with #4 rebar on 12-inch centres. Because the slab contains embedded steel, the correct density is 156 lb/ft³ per ACI 318-19.
Step 1 — Convert thickness to feet: 5 ÷ 12 = 0.417 ft. Step 2 — Calculate volume: 24 ft × 20 ft × 0.417 ft = 200 ft³ (7.41 yd³ for the concrete order — but weight stays in cubic feet). Step 3 — Apply density: 200 ft³ × 156 lb/ft³ = 31,200 lb. Step 4 — Convert to short tons: 31,200 ÷ 2,000 = 15.6 short tons. Step 5 — Per-square-foot dead load: 31,200 ÷ 480 ft² = 65 lb/ft².
At 15.6 tons, this slab exceeds a standard single-axle legal limit of 10 tons. If the slab were pre-cast and needed to be hauled, you would need at least two tandem-axle loads or one heavy-haul permit. Your structural engineer will use the 65 lb/ft² figure as the slab's dead-load share when sizing the garage grade beam and perimeter footings — distinct from the live load (vehicle wheel loads) and superimposed dead loads (flooring finish, equipment pads). If you want to verify whether that grade beam can actually carry the 65 lb/ft² plus live load, the slab load capacity calculator handles that check separately.
Where This Slab Weight Estimate Breaks Down
- 1Not converting thickness from inches to feet
The most frequent error: multiplying length (ft) × width (ft) × thickness (inches) without dividing the thickness by 12 first. A 4-inch slab is 0.333 ft — not 4 ft. The mistake inflates volume by a factor of 12 and produces a weight result that is twelve times too high.
- 2Using normal-weight density for a reinforced slab
A slab with embedded #4 or #5 rebar should use 156 lb/ft³, not 150 lb/ft³. For a 20 × 20 ft slab at 4 inches, that 4% difference is about 800 lb — enough to affect haul-away truck selection or formwork shoring capacity.
- 3Confusing short tons with metric tonnes
A short ton is 2,000 lb; a metric tonne is 2,205 lb. Crane and heavy-lift equipment specs are often rated in metric tonnes. Treating them as identical understates the load by about 10% — a meaningful error when you are near the rated capacity of a crane or trailer.
- 4Applying static slab weight to formwork or shoring design
Fresh concrete behaves as a fluid while it is plastic. A 10-foot-tall wall form must resist lateral hydrostatic pressure equivalent to the full unit weight times the pour height — not just the weight of the hardened panel. The static weight this calculator produces applies only to the cured slab, not to shoring or formwork design during the pour; consult ACI 347R-14 for that check.
Slab dead load from this calculator must be combined with superimposed dead loads, live loads, seismic and wind demands, and sub-grade conditions before a licensed structural engineer can confirm the adequacy of any supporting system. For the ordering yardage, use the concrete slab volume calculator; for whether the finished slab can carry a specific live load, use the slab load capacity calculator, which applies ACI 360R and Westergaard theory rather than the unit-weight method used here. For general concrete dead-load estimates across beams, columns, and poured elements beyond slabs, the concrete weight calculator covers arbitrary cross-sections and shapes.
ACI / ASTM Basis
Table 19.2.1 specifies unit weights for normal-weight concrete (145–150 lb/ft³) and reinforced concrete (155–156 lb/ft³) used as the density inputs in this calculator. Dead loads derived from this tool must be combined with all applicable live loads and reviewed by a licensed structural engineer before use in any load path design.
The field procedure used to measure fresh concrete unit weight on delivery. If your mix has an air-entrainment specification or deviates from a standard mix design, request an ASTM C138 test result from your supplier to verify the density before using a preset.
Governs lateral pressure design for wall and column forms using concrete unit weight as the primary input. The static slab weight this calculator produces is distinct from hydrostatic formwork pressure — consult ACI 347R for shoring design during the pour.
Sets single-axle limits at 20,000 lb and tandem-axle limits at 34,000 lb on Interstate highways. The haul-away compliance flag in this calculator references these federal thresholds; state limits and local bridge postings may be more restrictive.
Concrete Slab Weight — Technical Questions
What does a concrete slab weight calculator measure?
It calculates the dead load (self-weight) of a concrete slab by multiplying the slab volume in cubic feet by the concrete unit weight in lb/ft³. The result is the static weight of the cured slab — the number structural engineers use in dead-load analysis, that logistics teams use for haul-away planning, and that crane operators use to size their pick.
How much does a 4-inch concrete slab weigh per square foot?
A standard 4-inch (0.333 ft) normal-weight slab weighs 0.333 ft × 150 lb/ft³ = 50 lb/ft². With reinforcing steel, the figure rises to about 52 lb/ft² using the reinforced density of 156 lb/ft³. This per-square-foot value is the most commonly used shorthand in structural dead-load calculations.
How much does a 6-inch concrete slab weigh per square foot?
A 6-inch (0.5 ft) normal-weight slab weighs 0.5 × 150 = 75 lb/ft². A reinforced 6-inch slab weighs 0.5 × 156 = 78 lb/ft². Thicker slabs are common in industrial or commercial settings where the dead load contribution to column and footing design is significant.
How much does a 10 × 10 ft concrete slab weigh?
A 10 × 10 ft slab at 4 inches thick has a volume of 10 × 10 × 0.333 = 33.3 ft³. At standard density (150 lb/ft³), total weight = 33.3 × 150 = 5,000 lb, or 2.5 short tons. At the reinforced density (156 lb/ft³), it is 5,198 lb — about 2.6 short tons.
How much does a 20 × 20 ft concrete slab weigh?
At 4 inches thick and normal-weight concrete (150 lb/ft³): volume = 20 × 20 × 0.333 = 133.3 ft³; weight = 133.3 × 150 = 20,000 lb (10 short tons). At 5 inches thick with reinforced concrete (156 lb/ft³): volume = 166.7 ft³; weight = 26,000 lb (13 short tons). Run your exact dimensions through the calculator for immediate results.
What is the standard density of concrete used in weight calculations?
ACI 318-19 recognises 145–150 lb/ft³ (2,320–2,400 kg/m³) as normal-weight concrete. Reinforced concrete is typically taken as 155–156 lb/ft³ to account for embedded steel. Lightweight structural concrete ranges from 90–115 lb/ft³. For anything outside these ranges — slag-aggregate, heavyweight, or specialty mixes — always request the unit weight from your concrete supplier.
How does rebar reinforcement affect slab weight?
Rebar increases the effective unit weight from about 150 lb/ft³ to 156 lb/ft³ — roughly a 4% increase per ACI 318-19. For a large slab, this is not trivial: a 30 × 40 ft slab at 5 inches thick gains approximately 3,600 lb (1.8 tons) when switching from the plain to the reinforced density. Select the Reinforced preset whenever your slab has steel mesh or rebar at any spacing.
What is the difference between short tons and metric tonnes for concrete weight?
A short ton (used in the US) equals 2,000 lb. A metric tonne (used internationally and by most crane and lifting equipment manufacturers) equals 1,000 kg ≈ 2,205 lb. They differ by about 10%. Always verify which unit a crane rating or truck permit references before applying this calculator's output — using short tons where metric tonnes are required understates the load.
Does wet concrete weigh more than cured concrete?
Fresh (plastic) concrete contains free water that has not yet chemically combined with cement. As hydration proceeds, some of this water becomes chemically bound within the paste, while a small amount evaporates. The net effect is that hardened concrete weighs slightly less than the fresh mix — typically within 1–2%. For practical dead-load calculations, the difference is ignored and the standard dry density is used for both fresh and cured states.
Why does slab weight matter for haul-away truck selection?
Federal highway rules limit single-axle loads to 20,000 lb and tandem-axle loads to 34,000 lb on Interstate highways. A large pre-cast slab that weighs 25,000 lb cannot legally travel on a single-axle flatbed — it requires a tandem-axle trailer or must be split into smaller panels. The compliance flag in this calculator identifies when you are in this zone so logistics planning happens before production, not after.
What is lightweight concrete and when should I choose it for weight calculations?
Lightweight structural concrete uses expanded clay, shale, or slate aggregates instead of gravel to achieve a unit weight of 90–115 lb/ft³ — 25–40% lighter than normal-weight concrete. It is commonly specified for upper-floor slabs or roof decks where reducing dead load on the supporting structure is worth the premium in material cost. Enter 90–115 lb/ft³ in the Custom density field, or contact your supplier for the exact mix-specific value.
Can I calculate the dead load per square foot from this tool?
Yes. The calculator outputs dead load in lb/ft² alongside total slab weight. This is the value your structural engineer needs to sum dead loads across multiple floor levels when sizing columns and footings. It equals the unit weight multiplied by the slab thickness in feet — for example, a 5-inch reinforced slab delivers 156 × (5/12) = 65 lb/ft².
How does this weight calculator differ from the concrete slab volume calculator?
The volume calculator answers 'how many cubic yards do I need to order?' — it outputs yardage for the concrete supplier. This weight calculator answers 'how many pounds and tons does the finished slab weigh?' — it outputs dead load for structural and logistics decisions. Both start with the same length, width, and thickness inputs but produce completely different outputs for completely different audiences.
Is this calculator free to use?
Yes, the concrete slab weight calculator is completely free. No sign-up, account, or payment is required. Results are available immediately, and you can print or save a PDF summary of your estimate at no cost.
Can I print or save my weight estimate?
Yes. After calculating, click the Print / Save button in the results pane. A clean, branded PDF-ready view opens in a new tab with your inputs, density selection, and all weight outputs. Use your browser's Print → Save as PDF option to keep a digital copy or send it to your engineer, contractor, or logistics provider.
Related Calculators
Slab Concrete Calculator
Estimate concrete for slabs, patios, and floors.
Concrete Slab Cost Calculator
Estimate cost of concrete for slabs, patios, and floors.
Concrete Slab Load Capacity Calculator
Estimate load capacity of concrete slabs.
Concrete Weight Calculator
Convert any concrete volume (yd³, ft³, m³) or pour dimensions to weight in lb, short tons, and kg — with normal-weight, lightweight, and bag-mix presets.
Concrete Yards Calculator
Convert and compute volume into cubic yards.