Rectangular vs. Circular: Getting Column Volume Right
Accurate volume estimation for concrete columns is essential for strong structural supports and saving money on material. Using this calculator, you can quickly find volume for cylindrical or rectangular columns to prevent costly over-ordering or mid-pour shortages. For the full rectangular-vs-circular volume formulas and worked examples, see our pillar guide on column concrete: rectangular vs circular. For the members a column connects to, see our beam concrete guide and our pier & caisson guide; for the steel, our rebar sizing & spacing reference.
The tool switches between two geometry modes — rectangular/square (L × W × H) and circular (π × r² × H) — with automatic unit handling across meters, centimeters, feet, and inches, so a footing plan dimensioned in one unit and a column schedule dimensioned in another still reconcile. Enter a quantity and a waste percentage (commonly 5–10%) to multiply per-column volume into a project total, then use the Show in toggle to switch results between m³, yd³, and ft³ without re-entering any inputs — handy for checking a metric structural drawing against a US ready-mix order. Results stay hidden until you press Calculate, and numeric input guards catch stray entries before they reach a supplier. Print / Save exports a tidy summary, including the +5% and +10% yardage helpers, for communicating quantities to suppliers and crews.
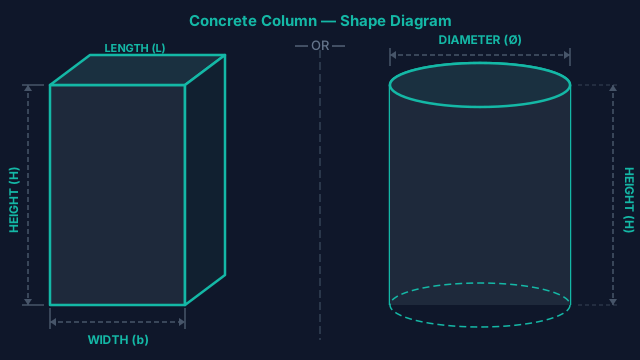
From Dimensions to Delivery: a Column Example
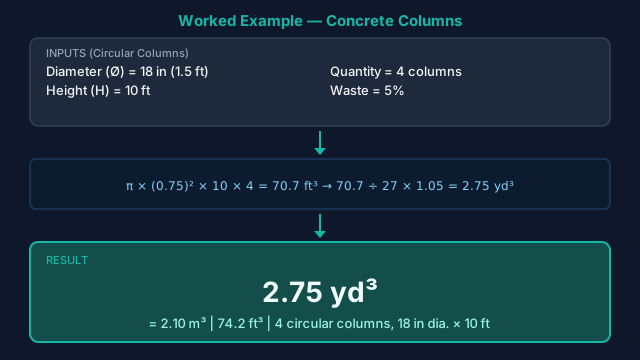
Say a carport frame needs four round columns, each 18 in in diameter and 10 ft tall. First convert diameter to radius: r = 18 ÷ 2 = 9 in = 0.75 ft. The circular formula is π × r² × H, so the area of one column is π × 0.75² = π × 0.5625 = 1.767 ft², and the volume of one column is 1.767 × 10 = 17.67 ft³ — matching the 1.77 ft³ per foot of height in the size table below.
Multiply by the four identical columns: 17.67 × 4 = 70.69 ft³, which is 70.69 ÷ 27 = 2.62 yd³ of net concrete. Add the default 5% waste allowance for form seepage and subgrade variation: 70.69 × 1.05 = 74.22 ft³ = 2.75 yd³ — the figure shown in Fig. 2. The +10% buffer row instead gives 70.69 × 1.10 = 77.76 ft³ = 2.88 yd³, a second rounding option if you want extra margin before calling the batch plant for a load this small.
For contrast, two square 12 in × 12 in shed-support columns at the same 10 ft height come out far smaller: 1 × 1 × 10 = 10 ft³ per column, × 2 = 20 ft³ (0.74 yd³), plus 5% waste ≈ 0.78 yd³ — well under one yard, and a case where bagged concrete may beat a ready-mix minimum load.
How to Run the Column Concrete Calculator
- 1Select the Rectangular / Square or Circular tab.
- 2Choose your unit (m, cm, ft, or in) and enter dimensions.
- 3Enter the Quantity (No. of Columns) and a Waste % (e.g., 5–10%).
- 4Press Calculate to reveal results.
- 5Use Show in to toggle m³, yd³, or ft³ as needed for ordering.
- 6Optionally hit Print / Save Calculations to export a clean summary.
The Column Volume Formula
- 1) Rectangular / Square ColumnGross Volume per Column = L × W × H
(Inputs are converted to a common base before multiplication to avoid unit mismatch.) - 2) Circular ColumnGross Volume per Column = π × r² × H
r = Diameter ÷ 2 - 3) Quantity & WasteNet Total = Per-Column Volume × Quantity
With Waste = Net Total × (1 + Waste%) - 4) Display Conversions1 m³ = 35.3147 ft³
1 m³ = 1.30795 yd³
Common Column Sizes at a Glance
Column concrete scales with height, so the table lists the volume per foot of height and the number of 80 lb bags it takes (≈ 0.6 ft³ per bag). Multiply by the column height, then by the number of columns.
| Column Size | Per Foot of Height (ft³) | 80 lb Bags / ft |
|---|---|---|
| 9" × 9" square | 0.56 | ≈ 1 |
| 10" × 10" square | 0.69 | ≈ 1.2 |
| 12" × 12" square | 1.00 | ≈ 1.7 |
| 16" × 16" square | 1.78 | ≈ 3 |
| 12" diameter round | 0.79 | ≈ 1.3 |
| 16" diameter round | 1.40 | ≈ 2.3 |
| 18" diameter round | 1.77 | ≈ 3 |
Round columns poured in cardboard tube forms can also be estimated with our Sonotube concrete calculator.
Why Column Pours Come Up Under
- Confusing diameter with radius. The circular formula uses r² where r = Diameter ÷ 2. Entering the full diameter into the radius field quadruples the volume the calculator returns — a common and costly overshoot on round columns.
- Multiplying non-identical columns. The Quantity field multiplies one per-column volume by the count you enter, which assumes every column shares the same dimensions. Columns of different sizes need a separate calculator run per size, with the totals added together.
- Skipping the waste allowance on multi-column pours. Many projects use 5–10% to cover spillage, pumping losses, and subgrade variation. Leaving waste at 0% across a dozen porch or deck footings compounds a small per-column shortfall into a real gap on pour day.
- Treating a volume estimate as structural sign-off. Column concrete volume alone does not confirm structural adequacy — tie spacing, longitudinal steel ratio, and slenderness effects must all be verified by a licensed structural engineer before ordering against a load-bearing column.
Pairing the Column Calculator with Other Tools
Use the Column Concrete Calculator for vertical structural members above grade — square, rectangular, or circular columns that transfer load downward. For the footing or pile cap that a column sits on, use the footing concrete calculator, which handles rectangular pad and strip footing geometry. The horizontal beams that frame between column tops belong in the beam concrete calculator. For circular columns poured in cardboard tube forms (sonotubes), the Sonotube concrete calculator adds bag-count and frost-depth helpers. Rebar and tie quantities for columns are estimated with the rebar calculator. Once volume is set, the concrete bag calculator converts cubic footage to bag counts.
Mix & Placement Standards
Establishes design and detailing requirements for concrete columns, including minimum dimensions, reinforcement ratios, tie spacing, and concrete cover.
Provides the mix design framework for selecting concrete proportions that meet the strength (f'c) required by structural drawings for column construction.
Defines requirements for ready-mix truck delivery — essential for column pours where consistent mix quality and timely placement are critical.
Column concrete volume alone does not confirm structural adequacy — tie spacing, longitudinal steel ratio, and slenderness effects must all be verified by a licensed structural engineer for every load-bearing column.
Column Concrete — Questions Before You Order
Does the calculator handle both rectangular and circular columns?
Yes. Use the tabs to switch between Rectangular/Square and Circular modes; each uses the appropriate geometric formula.
Which input units are supported?
Meters, centimeters, feet, and inches for dimensions. You can display results in cubic meters, cubic yards, or cubic feet.
How much waste should I add?
Many projects use 5–10% to cover spillage, pumping losses, and subgrade variation. Always follow your project's specification.
Can I enter multiple columns at once?
Yes. Enter the quantity of columns; the tool multiplies per-column volume to produce net totals and totals with waste.
How do I get cubic yards for ordering?
After calculating, set the display to yd³, or use the built-in yardage helper that also shows +5% and +10% options.
Does this include reinforcement or mix design?
No. The tool focuses on volume. Reinforcement, cover, and mix grade must follow your structural drawings and local codes.
How many bags of concrete do I need for a column?
Find the volume per foot from the size table above, multiply by the height, then divide by the bag yield (80 lb ≈ 0.6 ft³, 60 lb ≈ 0.45 ft³). For example, a 12" × 12" column 9 ft tall is 9 ft³ — about fifteen 80 lb bags. Past roughly 1 cubic yard total, ready-mix is the more economical choice.
How do I calculate concrete for a round (Sonotube) column?
Use the Circular tab and enter the form's inside diameter and height — the tool applies π × r² × H automatically. For tube-form pours specifically, our Sonotube calculator adds bag-count and frost-depth helpers.
Related Calculators
Sonotube Concrete Calculator
Volume, cubic yards & bag counts for cylindrical tube forms.
Pier / Caisson Concrete Calculator
Cylindrical shafts and drilled piers by length.
Beam Concrete Calculator
Estimate concrete for beams and lintels.
Footing Concrete Calculator
Continuous, isolated, and combined footings.
Rebar Calculator
Estimate rebar bars, linear footage, weight, and cost for slabs, footings, and walls.